

-
Garden/ parking

-
Porch

-
Hall

-
Kitchen

-
Kitchen

-
Kitchen

-
Kitchen

-
Kitchen

-
Lounge , dining room leading to the conservatory.j

-
Lounge / dining room prior to carper cleaning

-
LOUNGE

-
Conservatory

-
Hall with plenty of storage.jpeg

-
Stairs

-
Stairs

-
Bathroom

-
Bathroom

-
Bathroom

-
Bathroom

-
Master bedroom

-
Master bedroom

-
Master bedroom

-
Bedroom 2

-
Bedroom 2

-
Bedroom 3

-
Bedroom 3

-
Garden

-
Garden

-
Garden

-

-
Garden


Gibson Drive, Whiterock, Paignton
£1,250 PCM (Tenant Fees)
- Modern Family Home
- Parking off road
- Excellent Location
- Garden
- Gas Central Heating
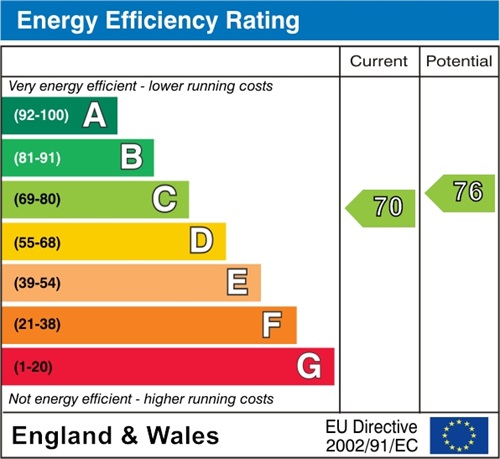
- EPC rating C
- Council tax B Torbay Council
- Conservatory
- 3 bedrooms
- Family bathroom
- Modern Family Home
- Parking off road
- Excellent Location
- Garden
- Gas Central Heating
- EPC rating C
- Council tax B Torbay Council
- Conservatory
- 3 bedrooms
- Family bathroom
Gibson Drive, Whiterock, Paignton £1,250 PCM (Tenant Fees)
Spacious 3 Bedroom Family Home with Conservatory, Gardens & Parking
Eden Lettings & Property Management are delighted to offer this beautifully presented three-bedroom family home situated in a popular residential location.
Freshly decorated throughout, this spacious property offers comfortable and versatile living accommodation, making it an ideal long-term home for families or professional couples alike.
The accommodation briefly comprises:
? Welcoming entrance porch
? Spacious hallway with useful storage
? Large lounge/dining room perfect for entertaining and family living
? Bright conservatory overlooking the rear garden
? Modern fitted kitchen
? Three well-proportioned bedrooms
? Family bathroom
? Gas central heating
? Double glazing throughout
Externally, the property benefits from off-road parking, an attractive front garden, and an enclosed rear garden, providing excellent outdoor space for relaxation and family enjoyment.
This lovely home is conveniently located close to local amenities, schools and transport links, offering the perfect balance of comfort and practicality.
Property Information
Rent: £1,250 PCM
Deposit: £1,442
Holding Deposit: £288
Council Tax Band: B
EPC Rating: C
Long-Term Let Available
No Smoking / No Vaping Property
?? Virtual Tour Available:
https://www.youtube.com/watch?v=7wL3LdZVg08
Viewing is highly recommended to fully appreciate the space and quality of accommodation on offer. Contact Eden Lettings & Property Management today to arrange your viewing.
Porch
Entrance porch with door into the hallway. Wipe clean flooring. Double glazed.
Hall
Stairs to the first-floor door to the lounge, open plan to the kitchen. Storage cupboards x 4. Houses meters.
Kitchen
Kitchen with a range of units, worktop and space for washing machine, dishwasher, tall fridge freezer, built in oven, with grill & hob and extractor over. Door to the conservatory. Wipe clean flooring. Led inset lighting, window to the garden.
Stairs
Rise to the first floor, doors to the 3 bedrooms, the landing has a boiler cupboard, with storage shelves and doors to the bathroom, and bedrooms..
Bathroom
Toilet, basin, bath with shower over. Wipe clean flooring, Window and extractor. Chrome towel radiator.
Master bedroom
A large double room with wardrobe and storage cupboard - freshly painted white and new carpet, Pendant light. Radiator.
Bedroom 2
A small double room with wardrobe and storage cupboard - freshly painted white. Pendant light. Radiator. Fitted carpet.
Bedroom 3
A single room with wardrobe, freshly painted white and looking out to the rear. Pendant light. Radiator. Fitted carpet.
Garden
Easy to maintain garden with patio, paved areas, outside tap, lawn and shed to the rear. To the front parking, bins, outside light and steps to the front door.
Conservatory
Doors from the lounge and kitchen. Freshly decorated white. New flooring.
EPC
Click to enlarge
Floorplans
Gallery
Click image to enlarge:


