10
Summary:
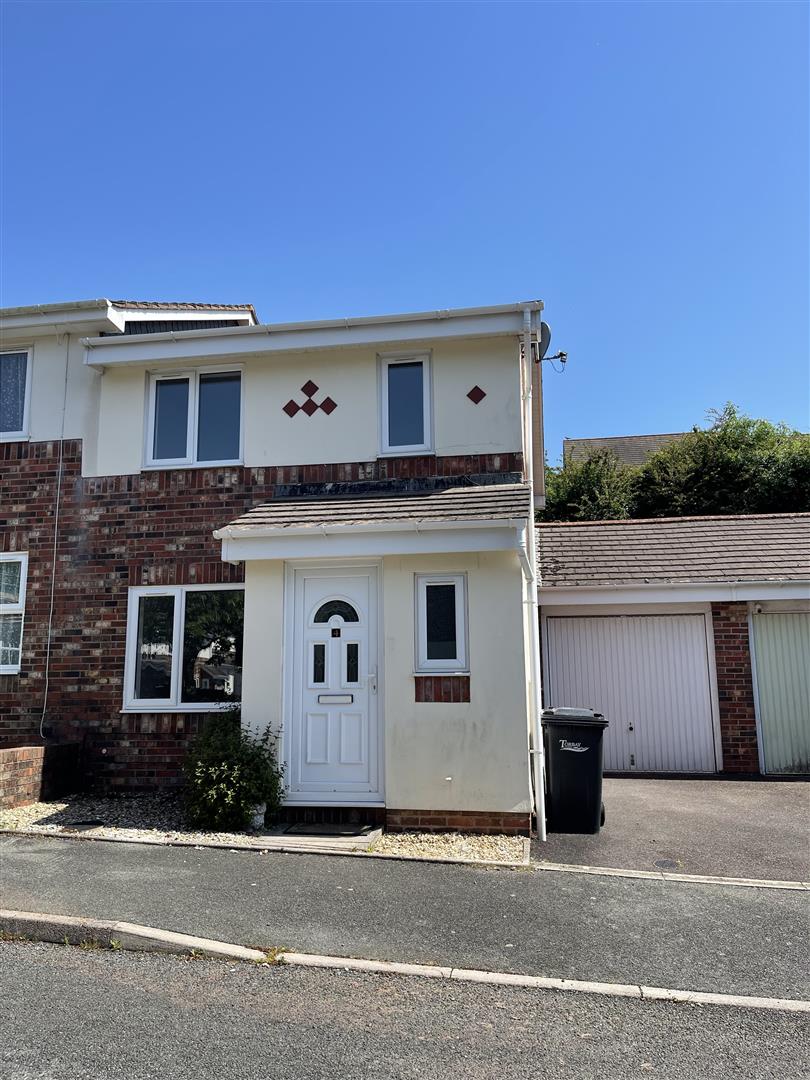
Eden Lettings & Property Management Ltd are pleased to present a 3 bedroom property situated in Earlswood Drive, Paignton, this delightful semi-detached house offers a perfect blend of comfort and modern living. Built in 1999, the property spans an inviting 829 square feet, providing ample space for families or those seeking a peaceful retreat.The property offers a bright and practical layout, featuring a spacious living room, a modern fitted kitchen with dining space, and access to a private rear garden, ideal for families or entertaining. Garage and parking too.Upstairs comprises three bedrooms (third is a single room so ideal office space), including a family bathroom.Further benefits include off-road parking, gas central heating, and double glazing throughout.Conveniently positioned close to local schools, shops, and transport links, this home is well suited to families, professionals The property is situated in a desirable location, making it an excellent choice for those who appreciate the balance of suburban tranquility and proximity to local amenities. With a council tax band of C, this home is not only appealing in its features but also offers reasonable ongoing costs.This semi-detached house on Earlswood Drive is a wonderful opportunity for anyone looking to settle in the vibrant community of Paignton. This property is sure to meet your needs.
Key Features:
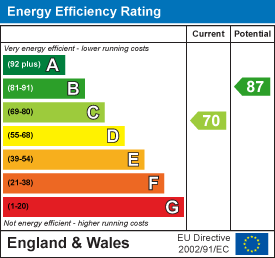
- EPC rating C
- Rent £1300.00pcm
- Deposit £1500.00 with holding deposit of £300.00
- Gas Central Heating
- Garage with up and over door and rear door
- Parking off road
- Council tax band C
- Garden to front and rear
- 3 bedrooms
Full Details:
Entrance with cloakroom
Down stairs cloakroom, with door to the lounge.
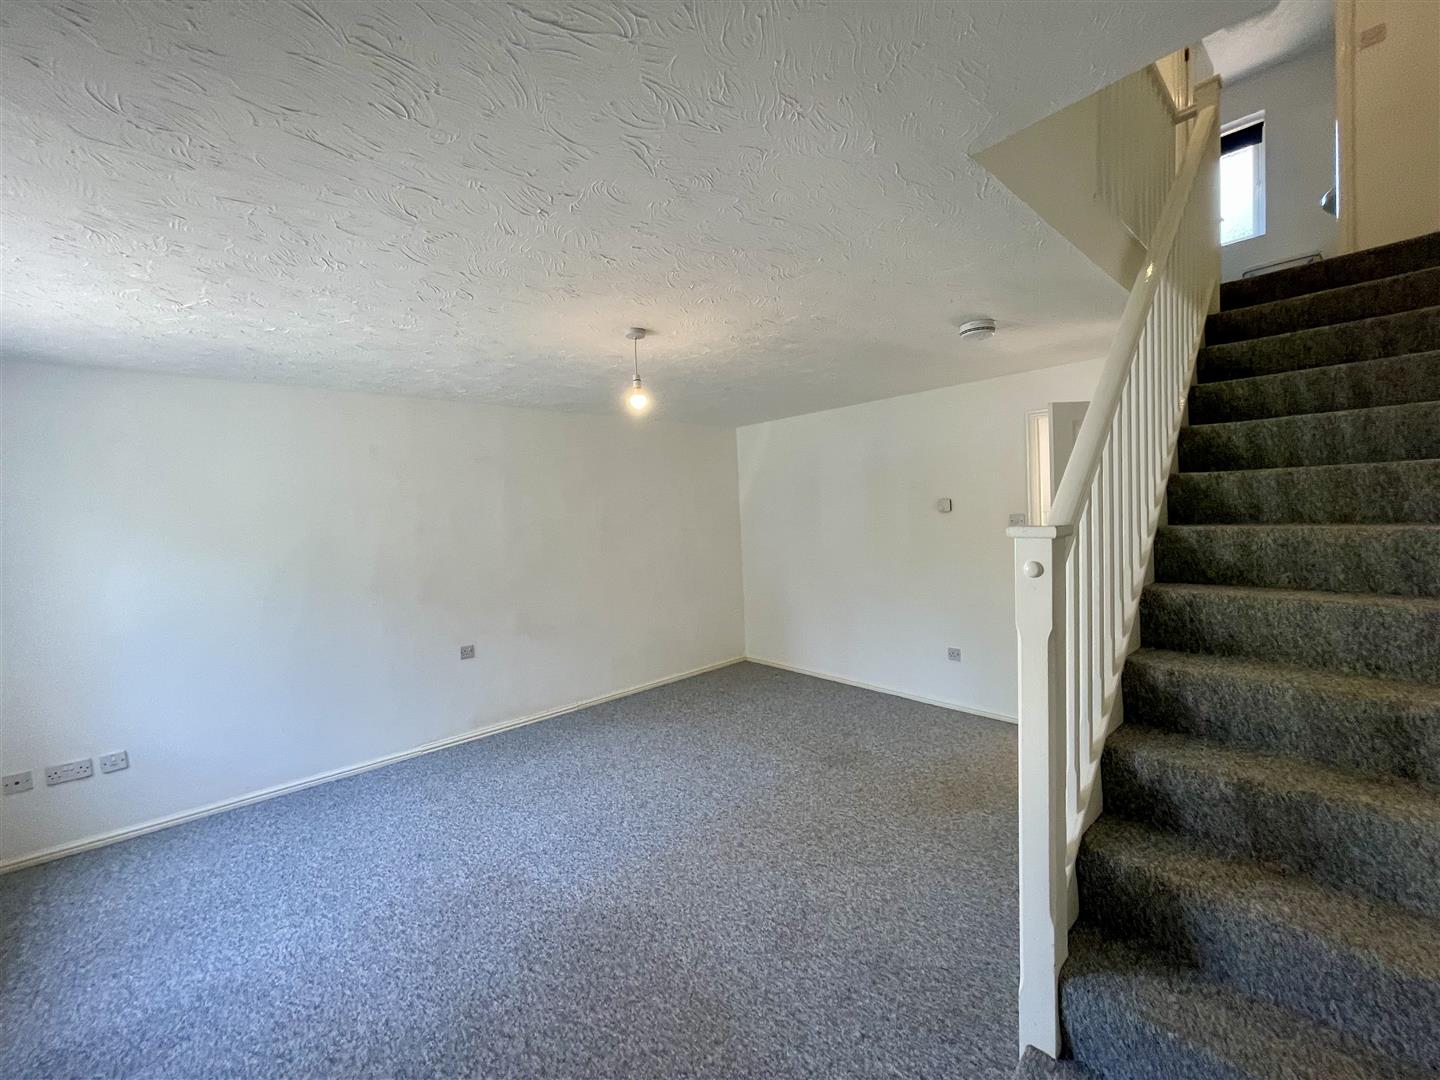
Lounge
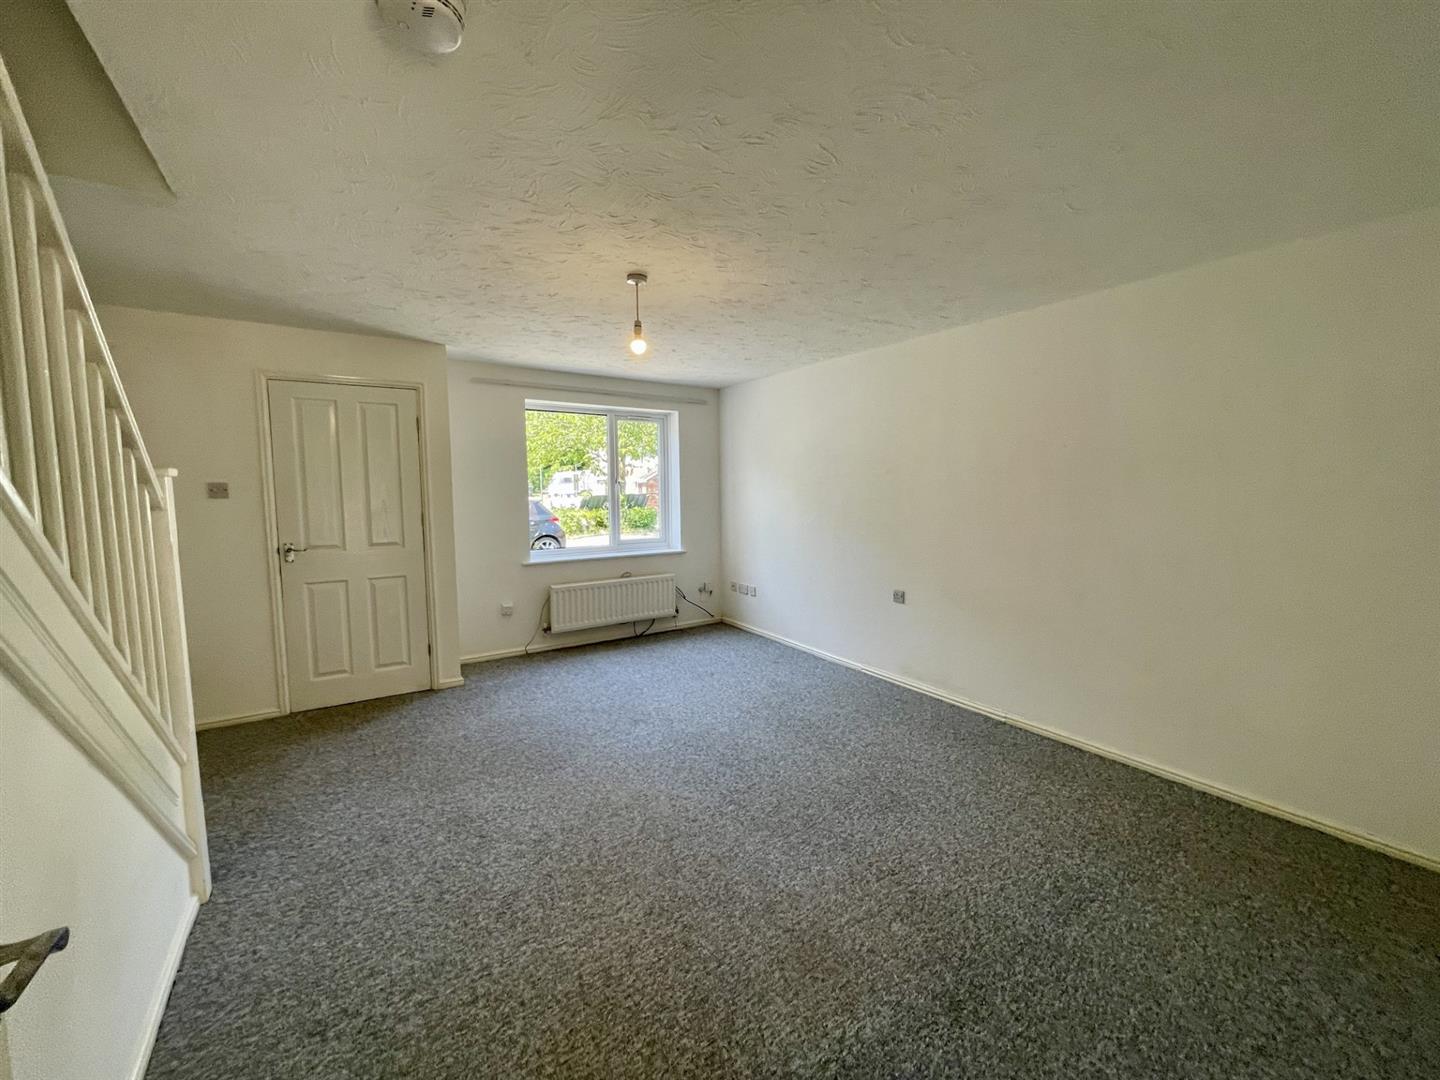
Carpet fitted, pendant light, radiator and double glazed window.
Kitchen Dining room
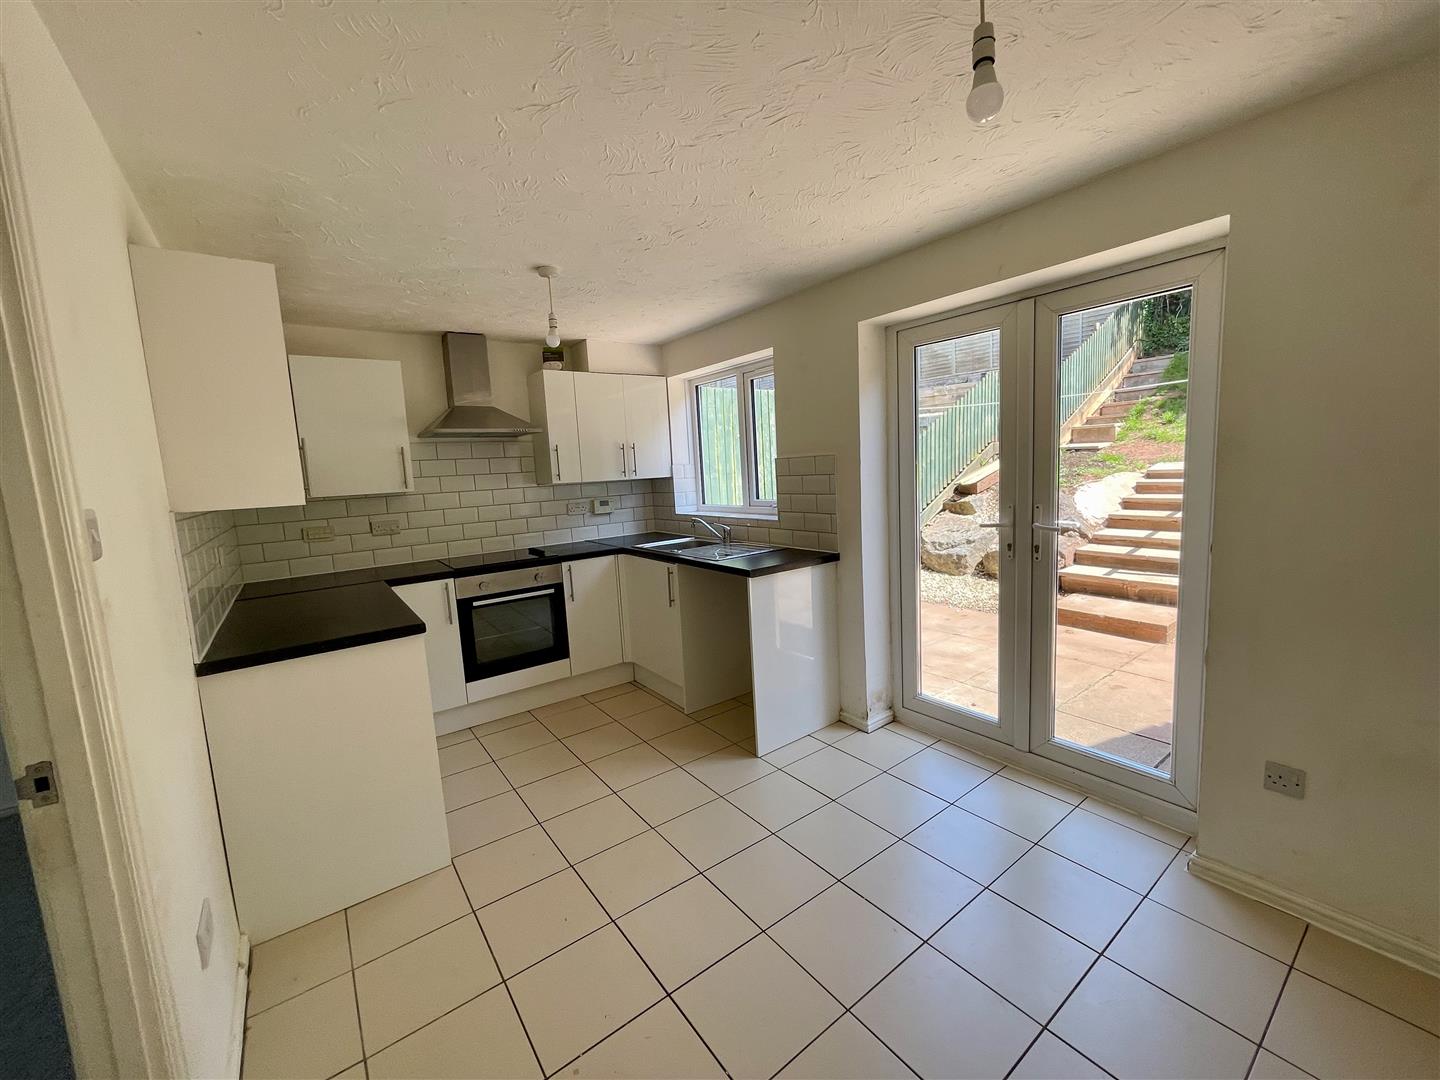
Area for dining and has radiator and double glazed window, French doors to the garden. The kitchen has a range of base and wall, drawer units, work top over, space for a fridge freezer and washing machine. Built in hob, oven and extractor. Sink with draining board. Boiler. Under stair cupboard.
Stairs & Landing
Bedroom 1 Master
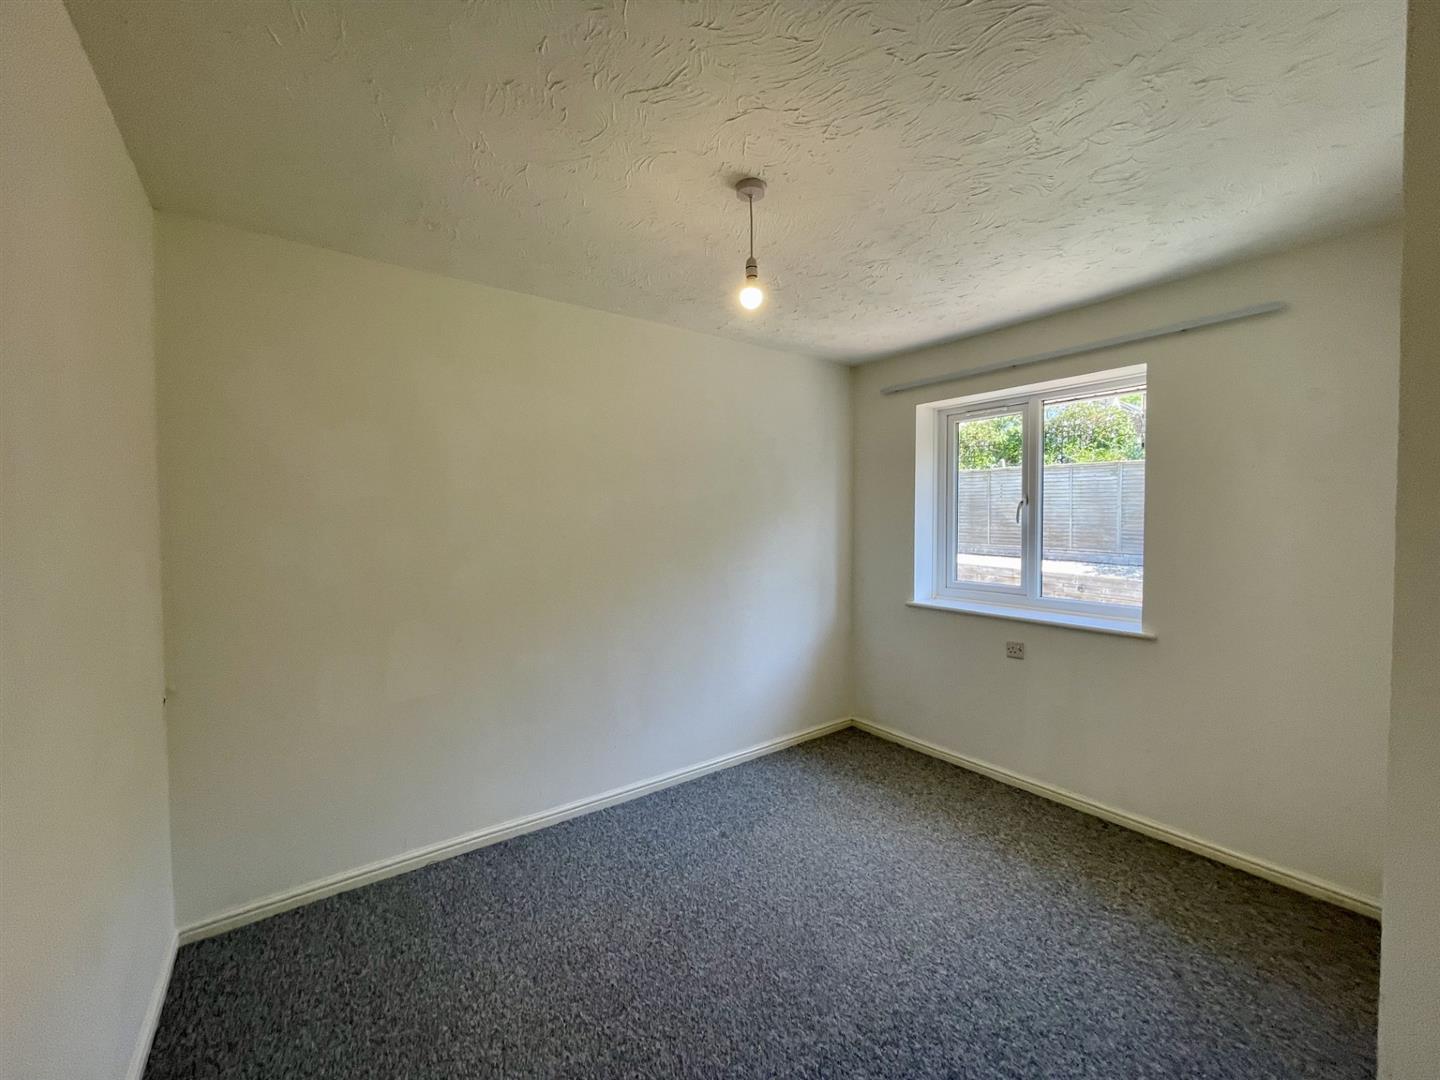
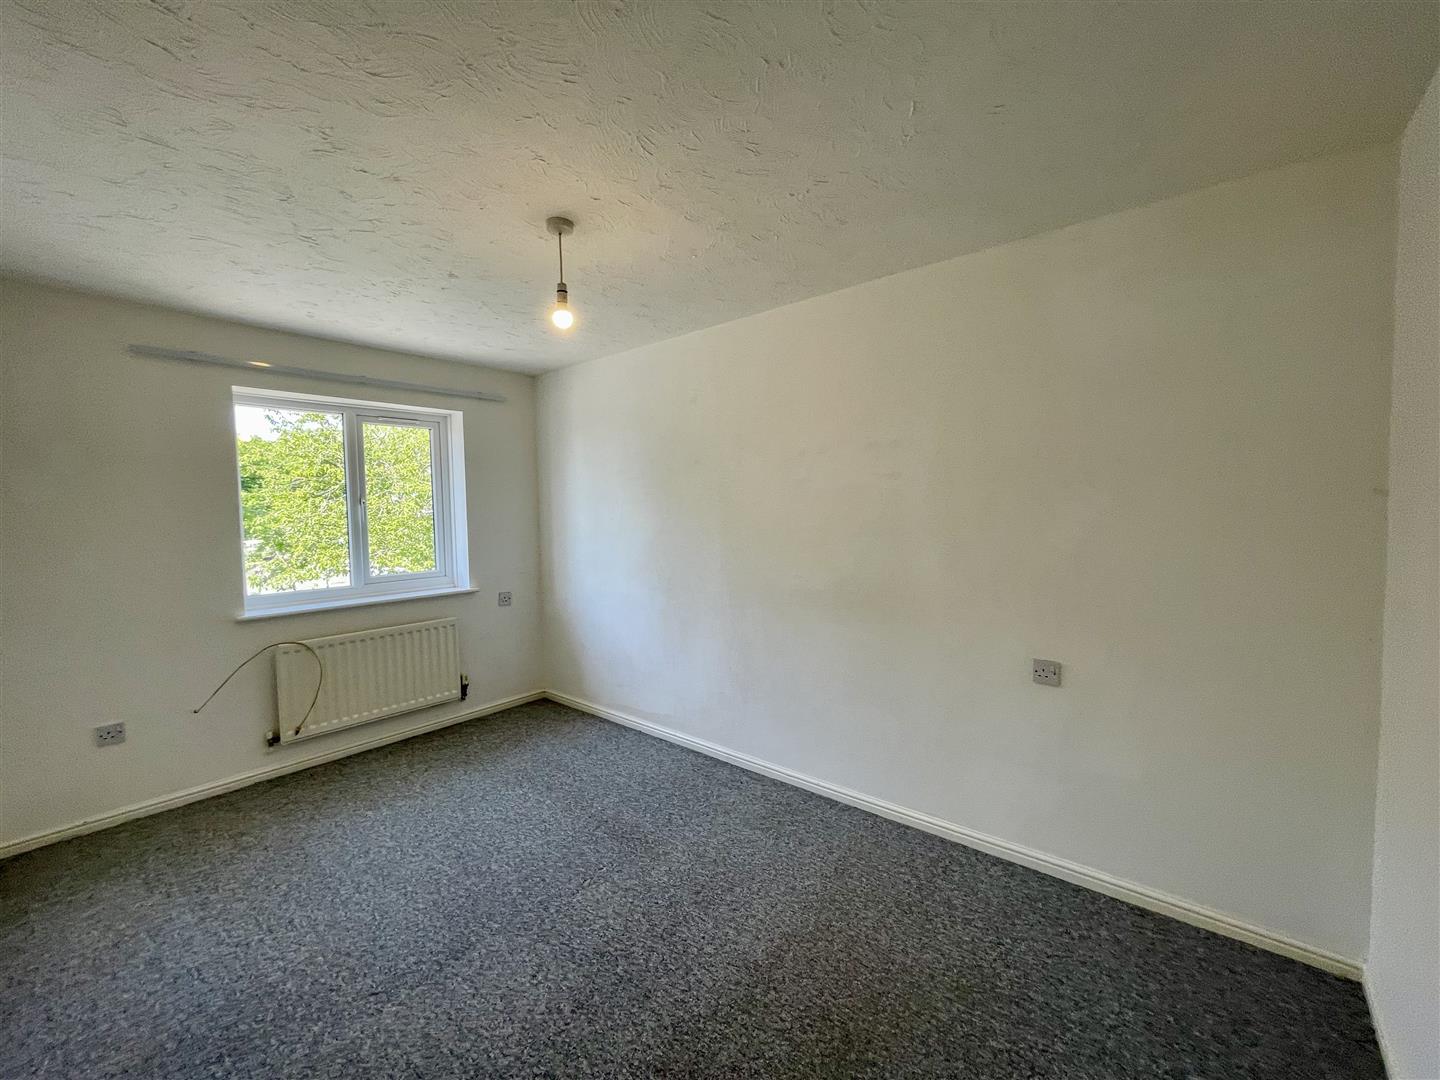
Carpet fitted, pendant light, radiator and double glazed window.
Bedroom 2
Double room. Carpet fitted, pendant light, radiator and double glazed window.
Bedroom 3
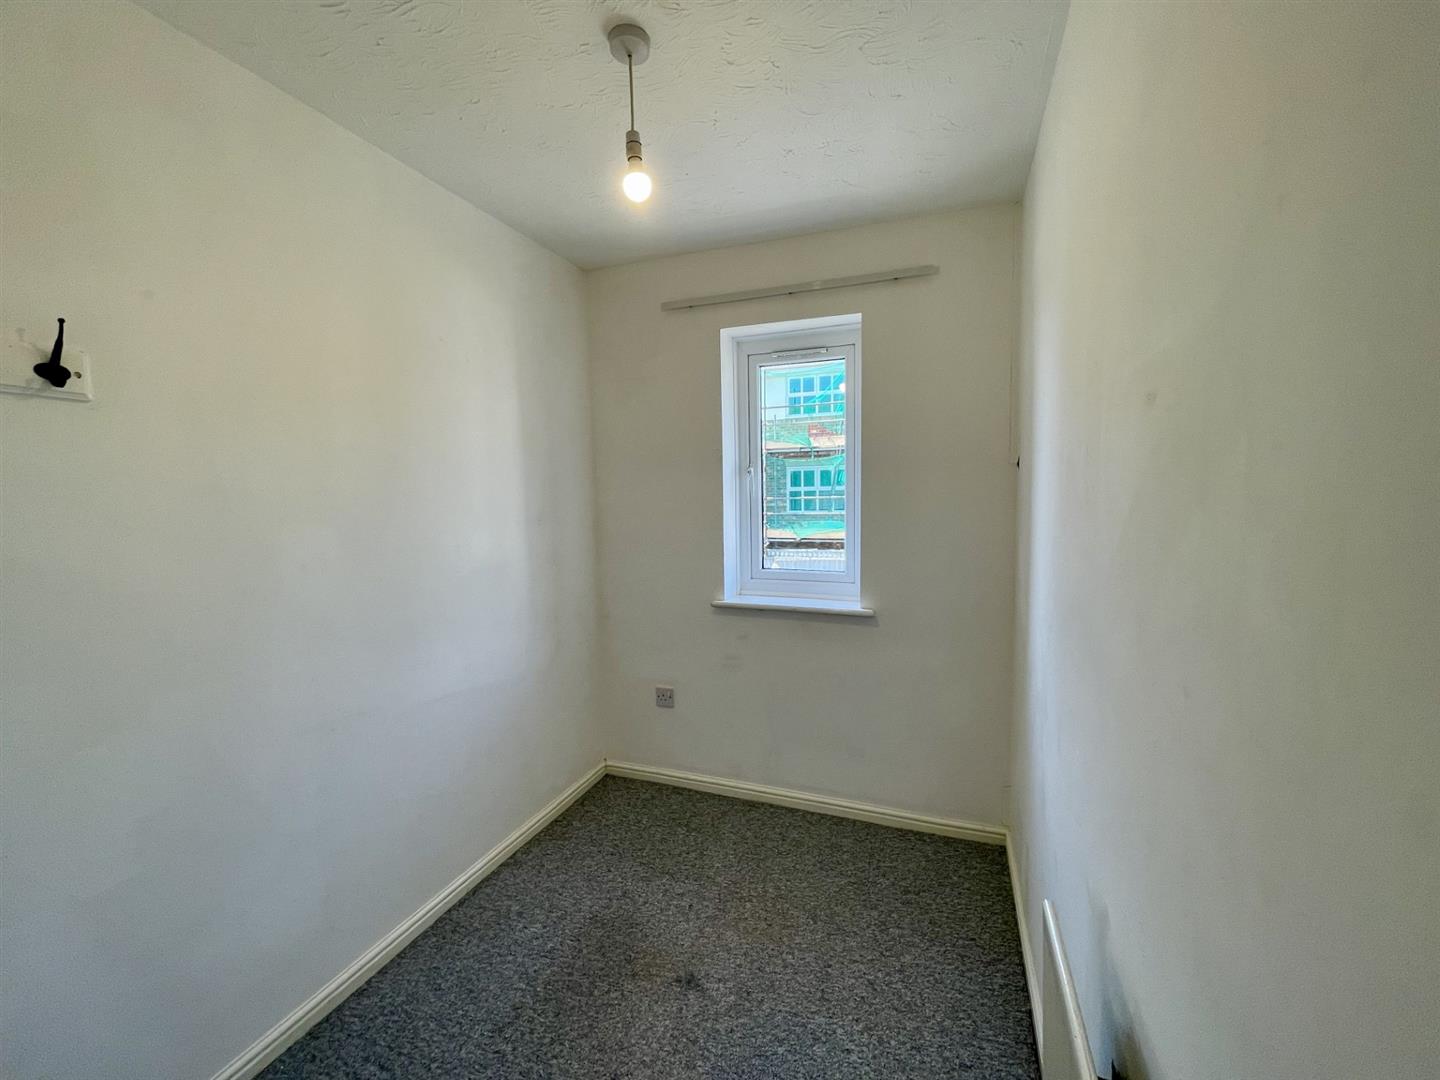
Office, study or single room, with airing cupboard.
Carpet fitted, pendant light, radiator and double glazed window.
Bathroom
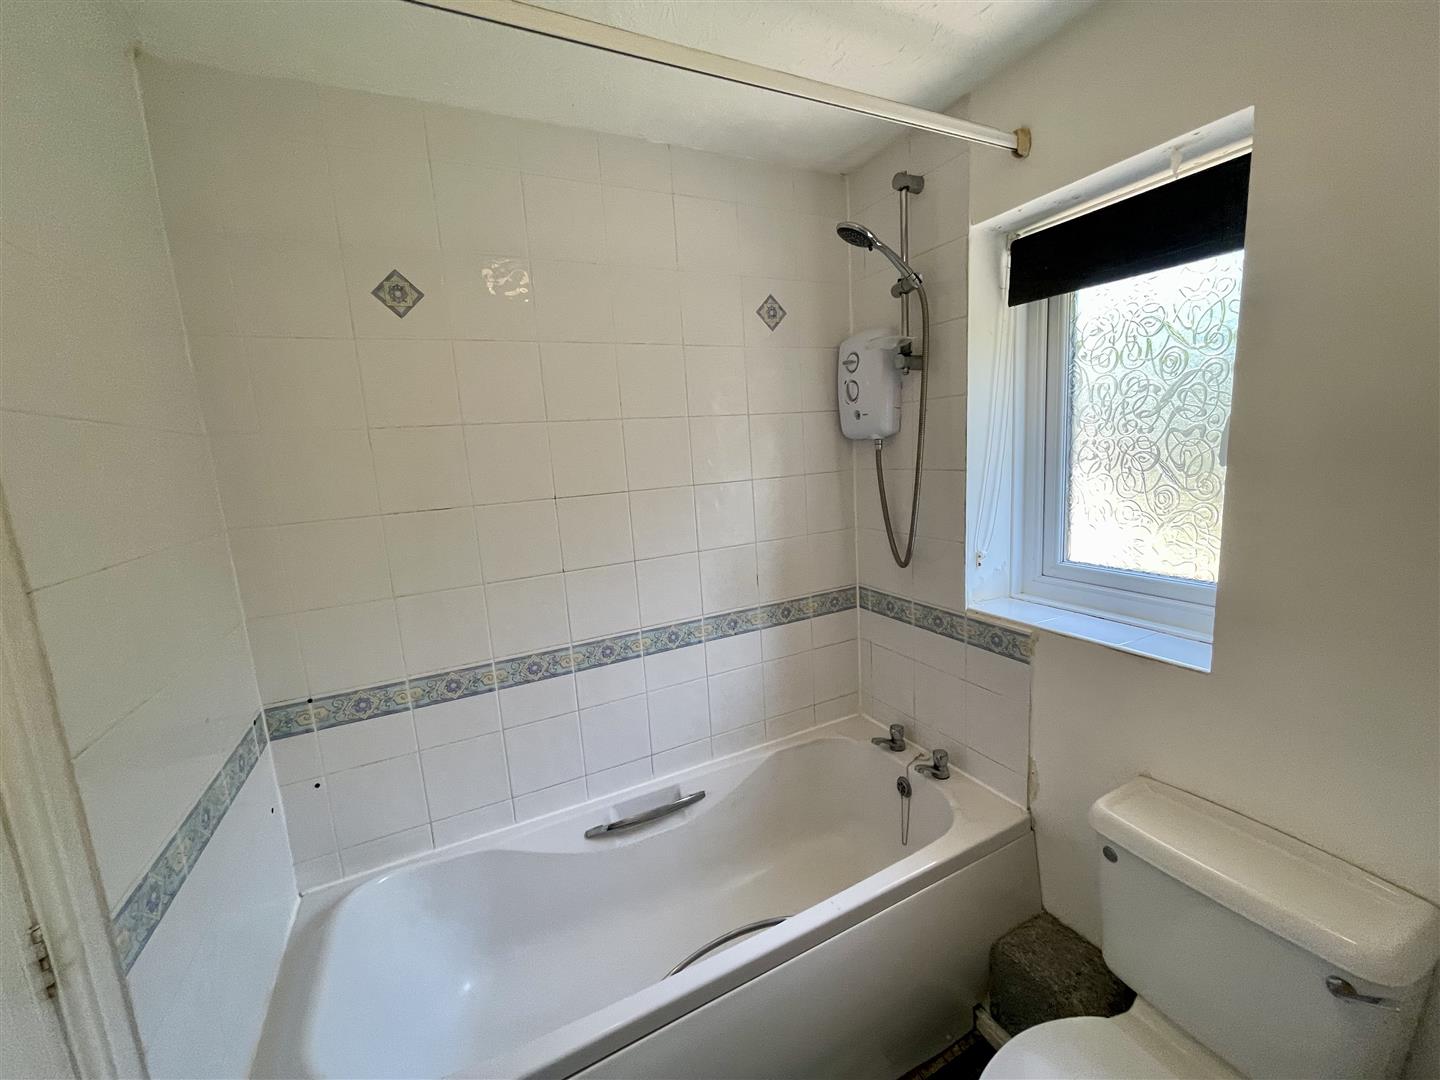
Bath with shower over, ectractor fan, basin and toilet.
Garden with garage
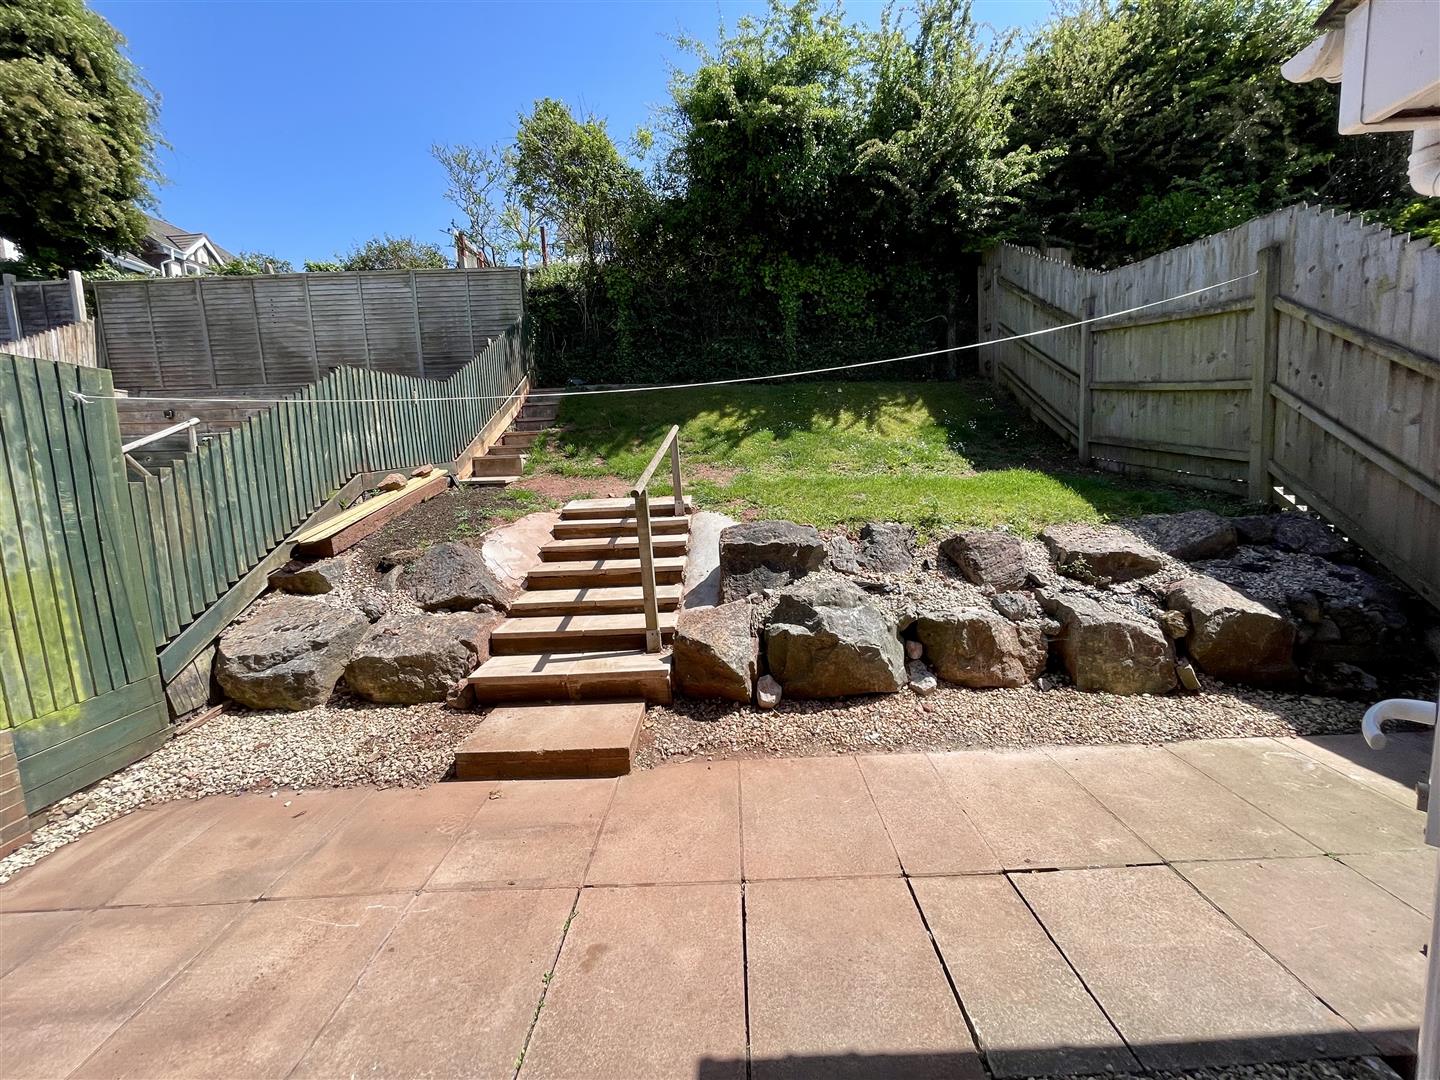
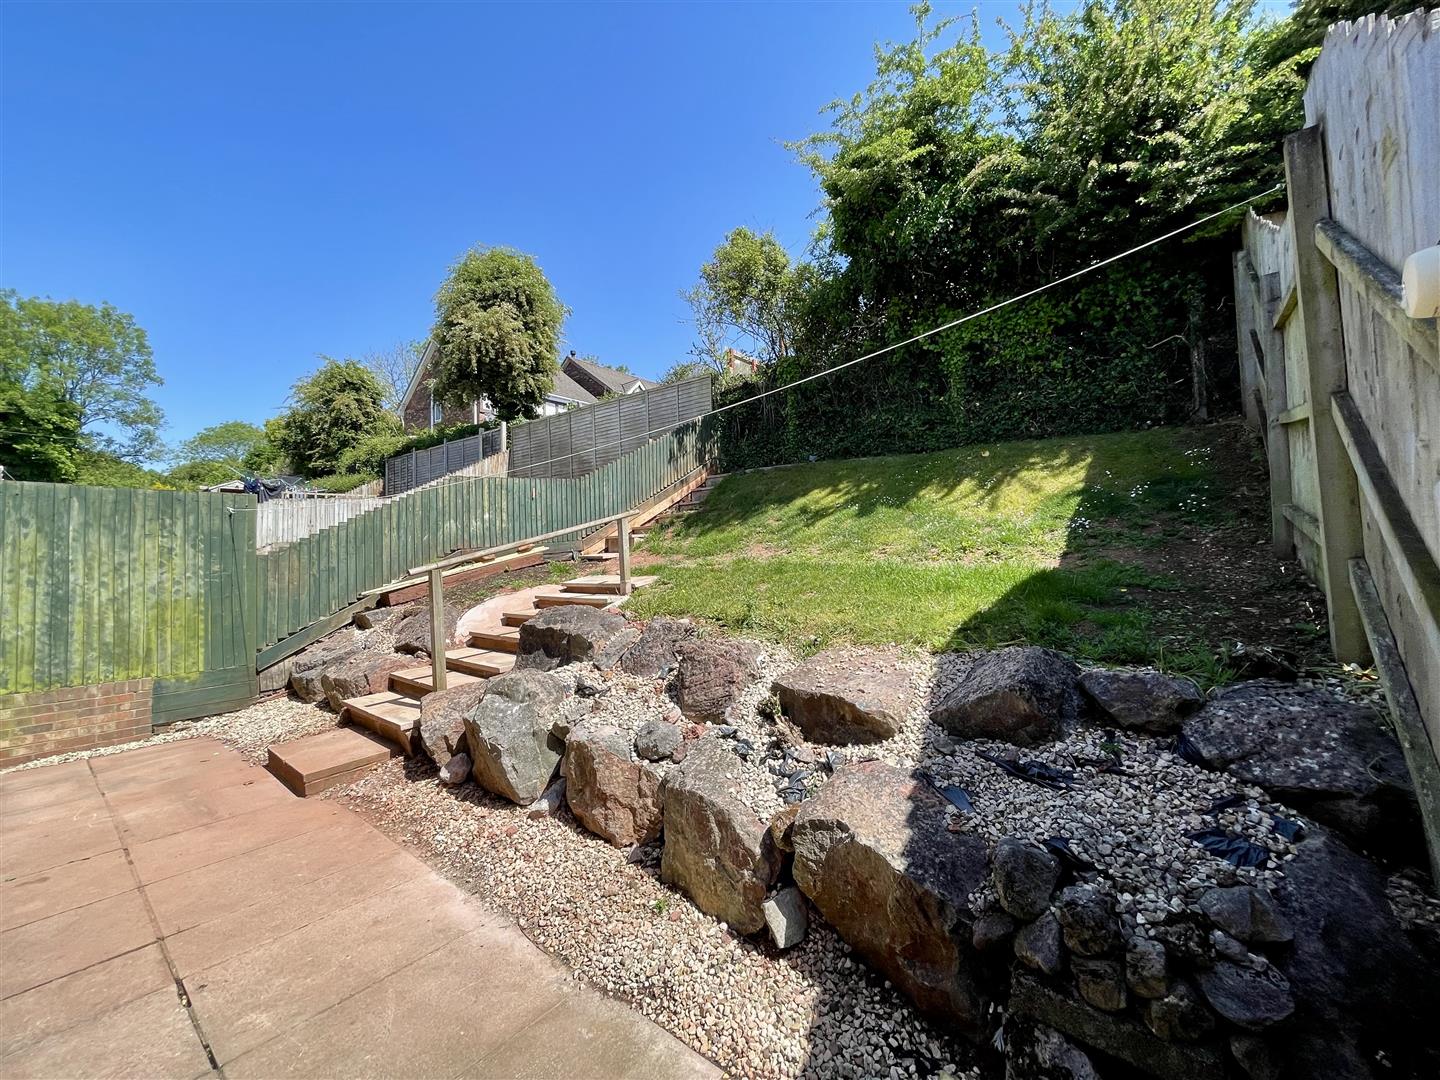
Up and over door to the front and rear back door to the rear garden. Garden with french doors to the dining area. Patio and steps to the two levels of lawn, Garage has lighting and power.
Drive to the front and a small front garden.
Viewing & Disclaimer:
Please contact us on 07740 276 072 if you wish to arrange a viewing appointment for this property, or require further information.
Eden Lettings endeavour to maintain accurate depictions of properties in Virtual Tours, Floor Plans and descriptions, however, these are intended only as a guide and applicants must satisfy themselves by personal inspection.